Restaurant & Hospitality.
Full interior environments for restaurants, cafes, and hospitality venues, designed for atmosphere, operational flow, and brand.
Hospitality spaces operate under constant pressure. Every decision, from layout to material to circulation, directly affects how the space performs during service and how guests experience it.
We work from concept through fabrication. That means the same studio resolving your floor plan is also building your millwork, seating, signage, and fixtures. Nothing gets handed off and reinterpreted. What gets designed is what gets built.
Environment and Identity
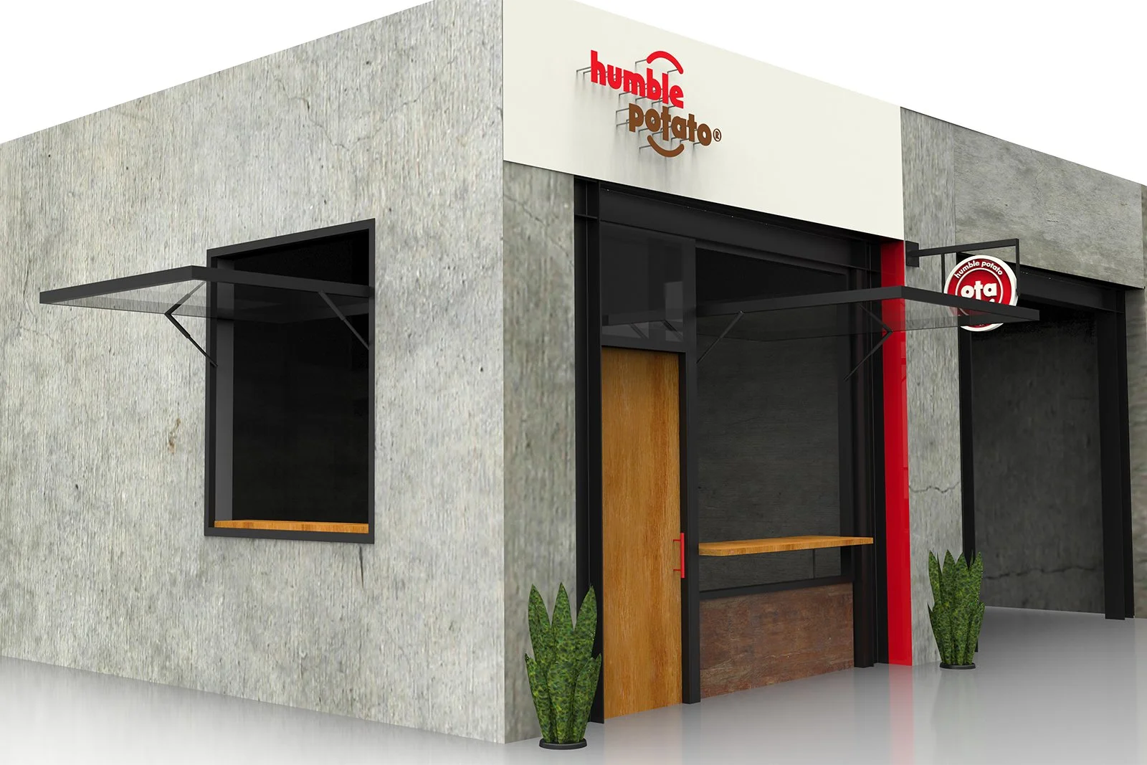
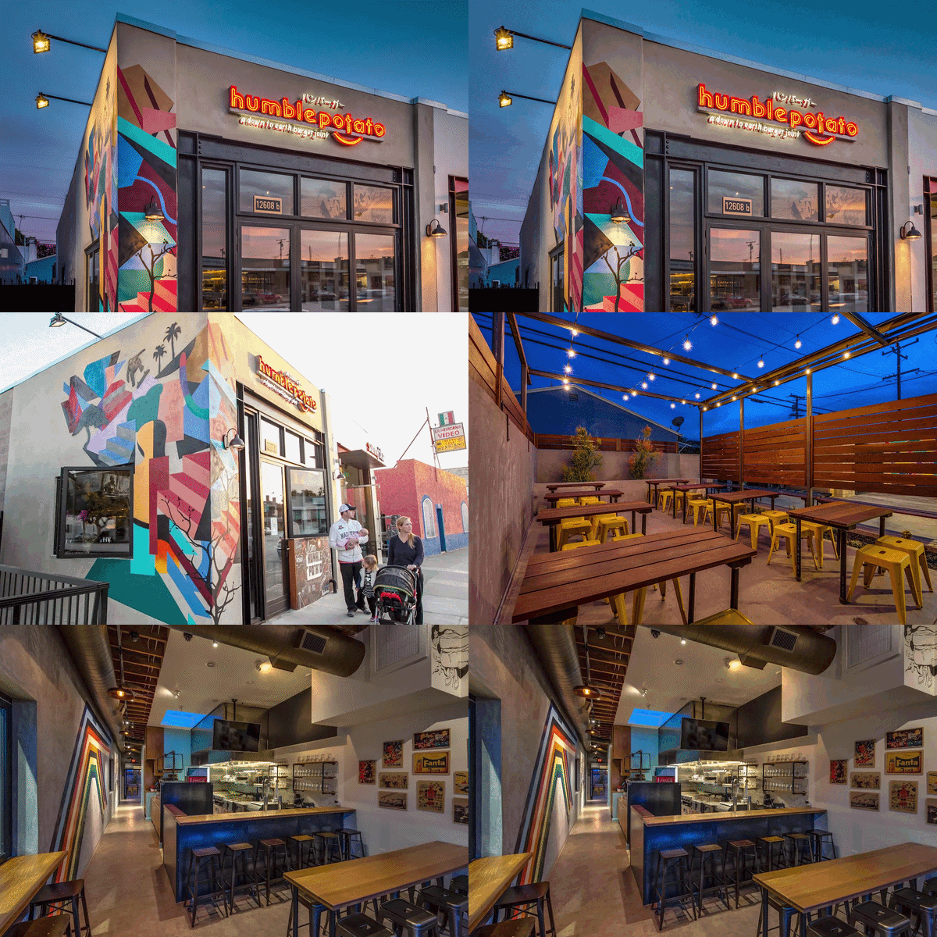
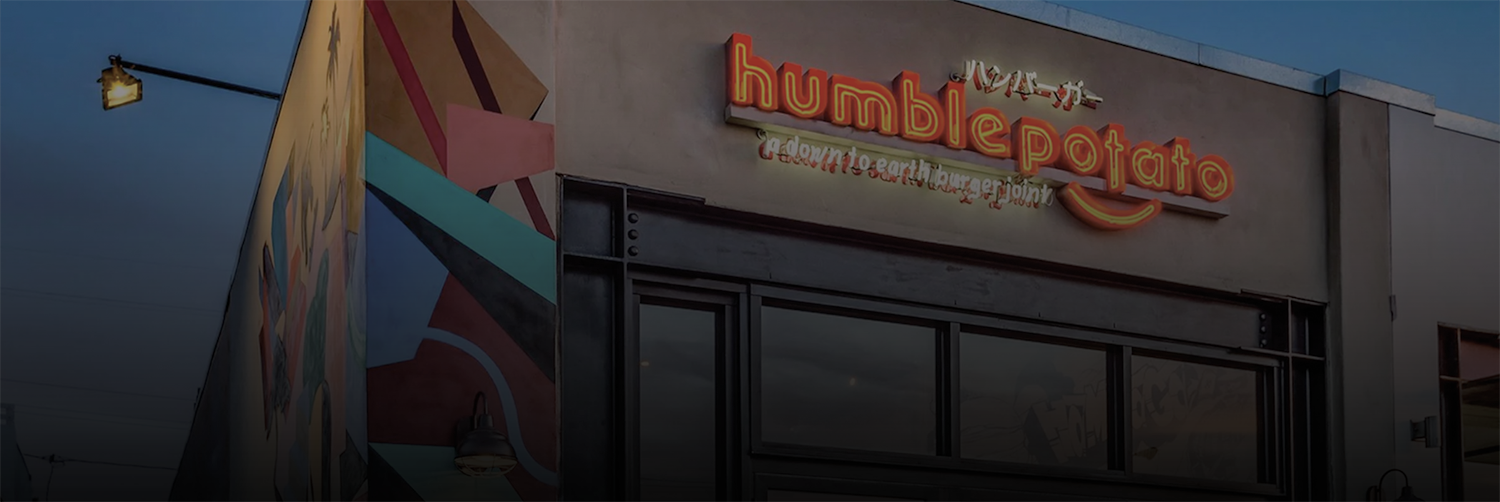
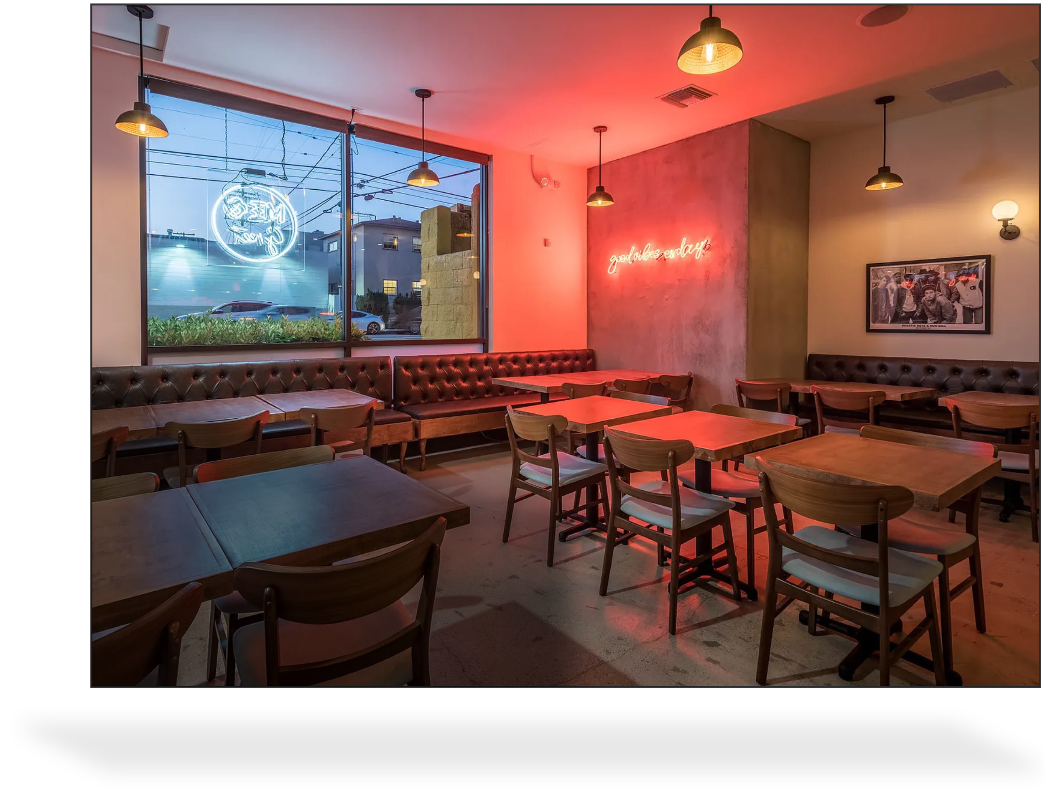
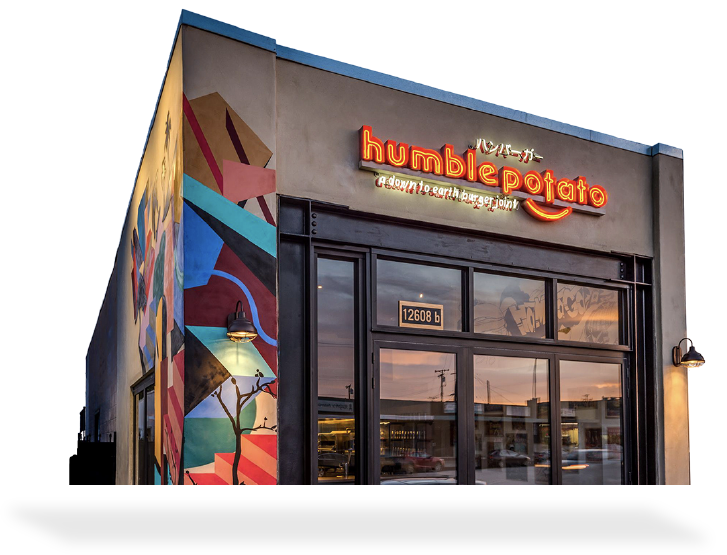
Exterior presence, interior atmosphere, and material identity are developed as a single system. Facade design, signage, millwork, custom fixtures, and integrated graphic elements (including murals and branded details) are aligned from the beginning so the space reads as intentional from the street to the back wall.
Layout and Flow
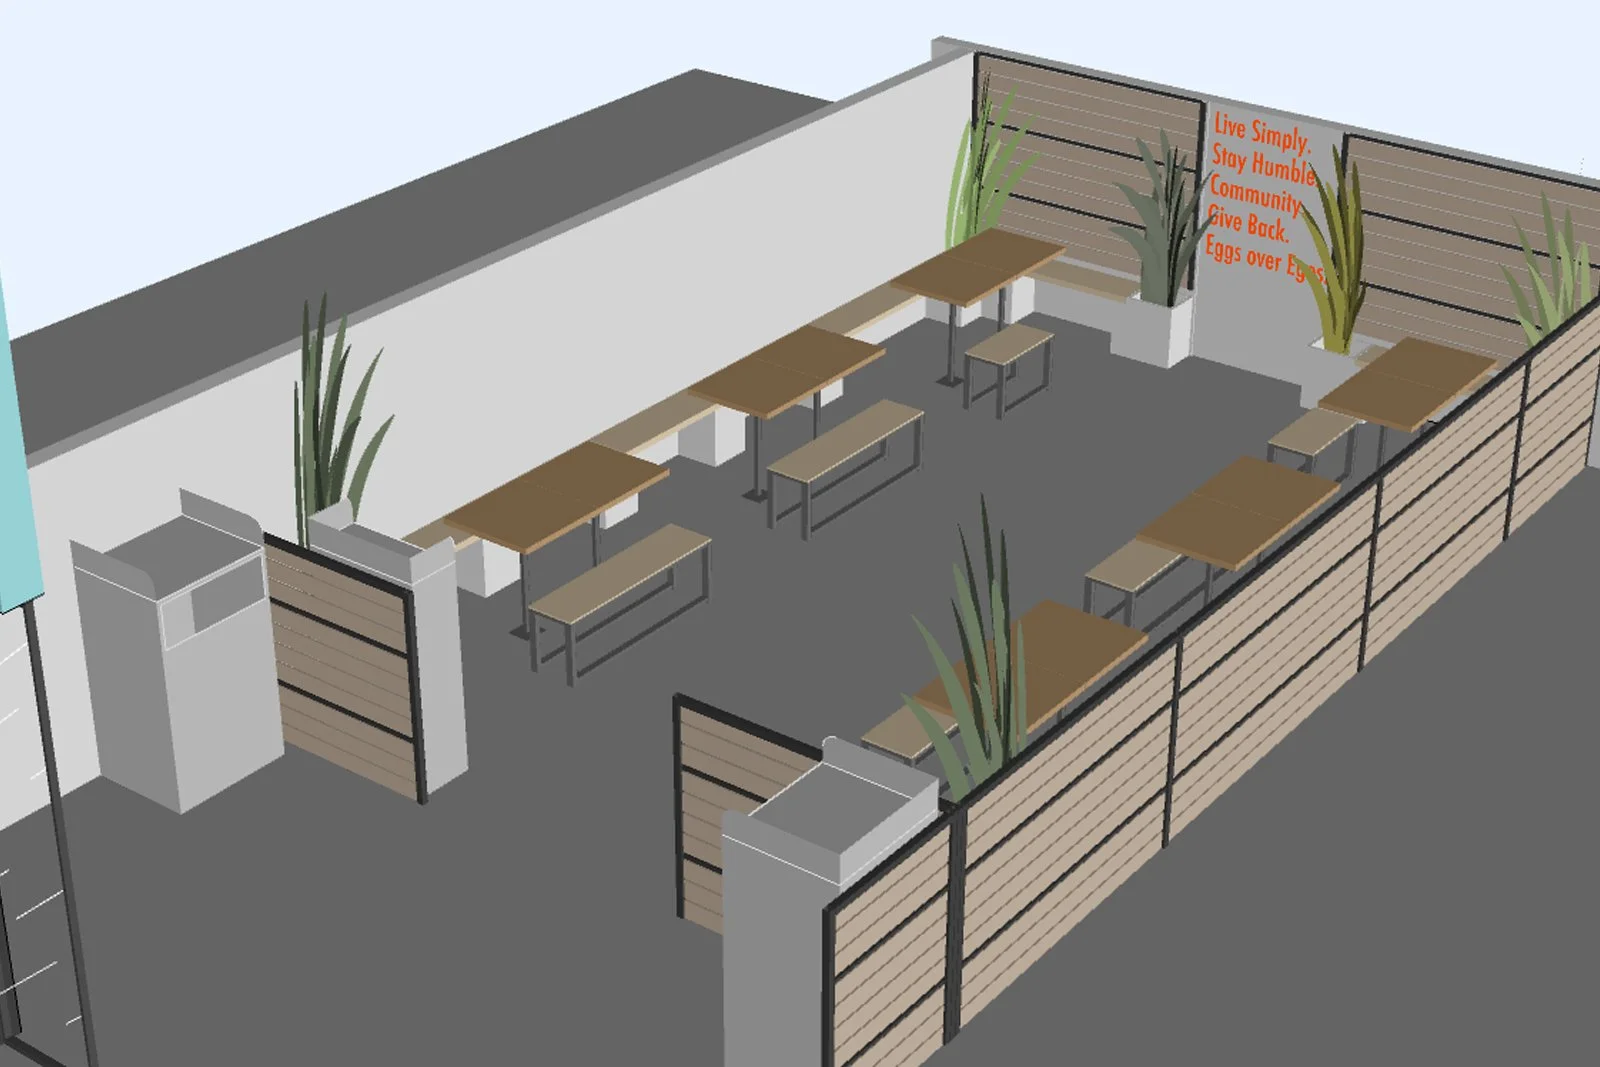
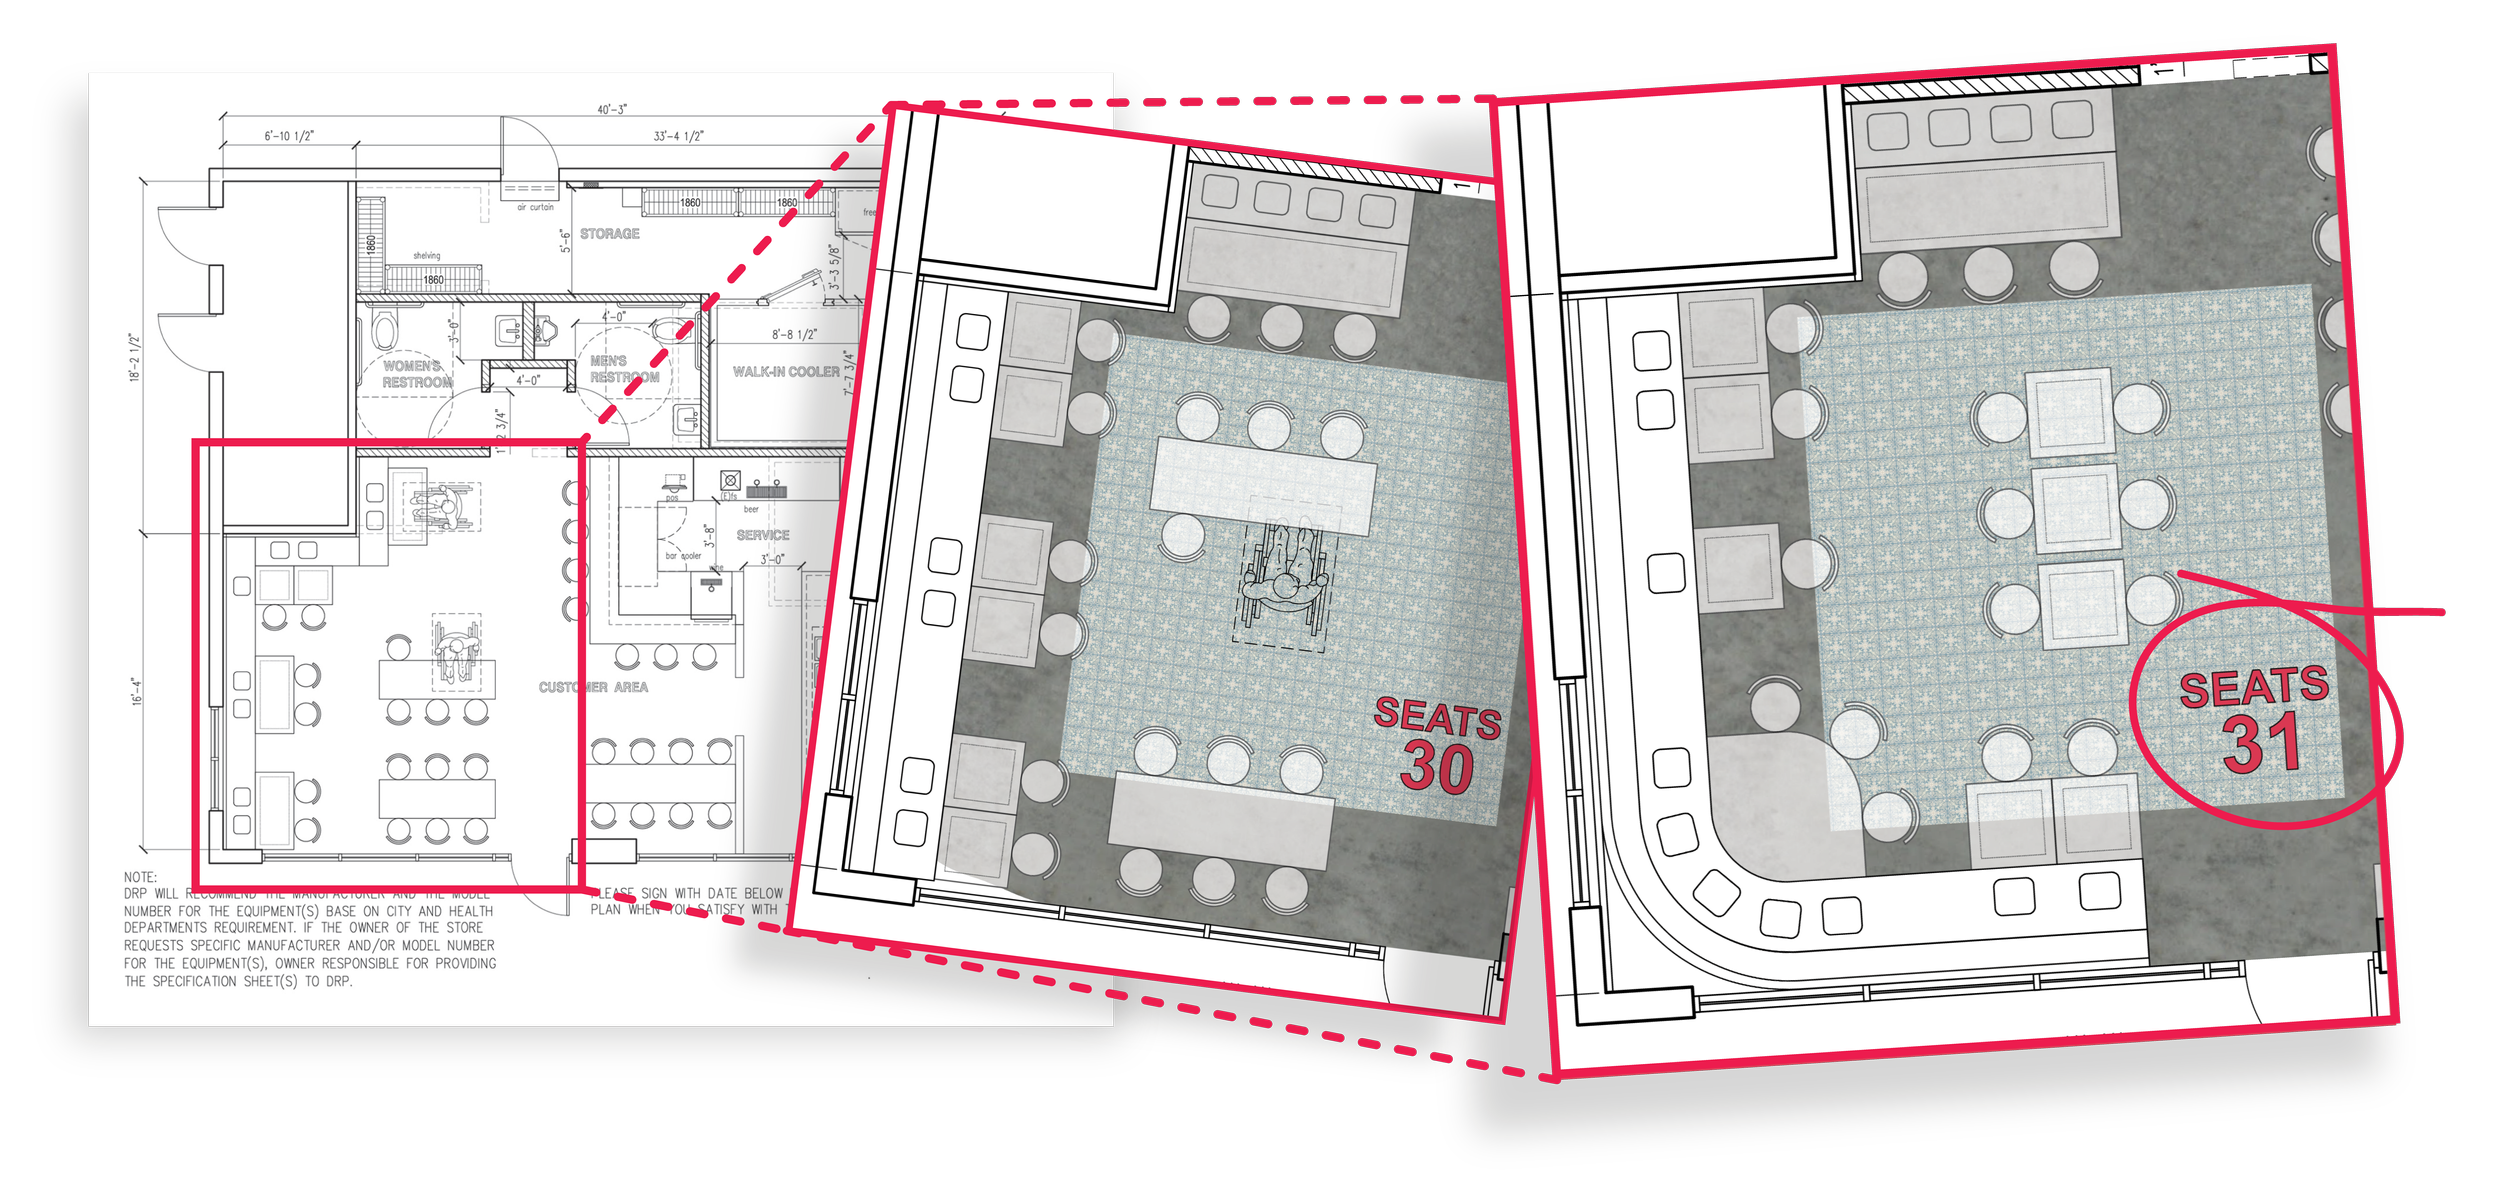
Seating capacity and traffic flow aren't afterthoughts; they're the foundation of a functional hospitality space. We study and test layout configurations early, maximizing usable seating without compromising the movement paths that staff and guests depend on during service.
Table configurations, service zones, kitchen sight lines, and entry sequences are all resolved at the planning stage. What gets built is a space that works from the first night of service.
What We Handle:
Concept development from brief or reference
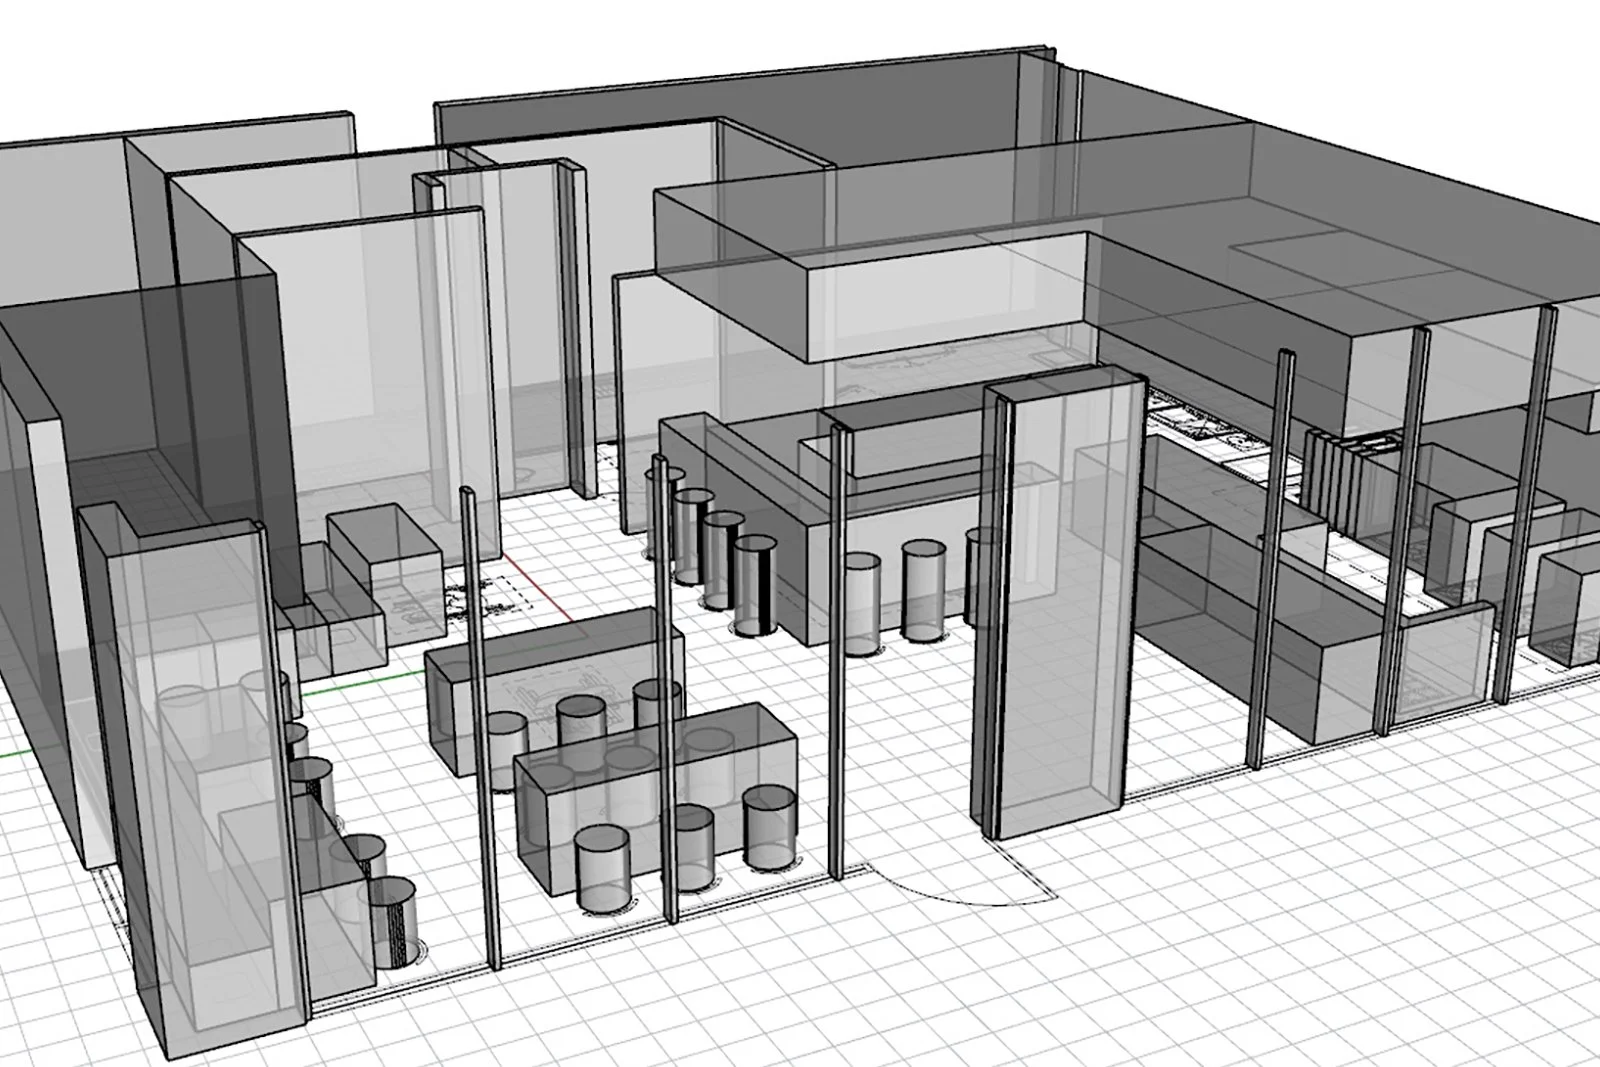
Floor plan and circulation studies
Interior and exterior identity; facade, signage, materiality
Millwork, custom furniture, and fixture design
Integrated graphic elements, murals, and branded details
Full fabrication, coordination, and install-ready delivery
Optional Services:
Branding and visual identity development
Menu design and printed collateral
Contractor coordination during build-out
Field adjustments for non-standard site conditions
-
![Carmel Custom Bar Front View]()
Humble Potato 3D Rendering of Exterior Design
-
![Carmel Custom Bar 3/4 View Installed]()
Humble Potato 3D Model of Outdoor Seating Area
-
![Carmel Custom Homes Install 3]()
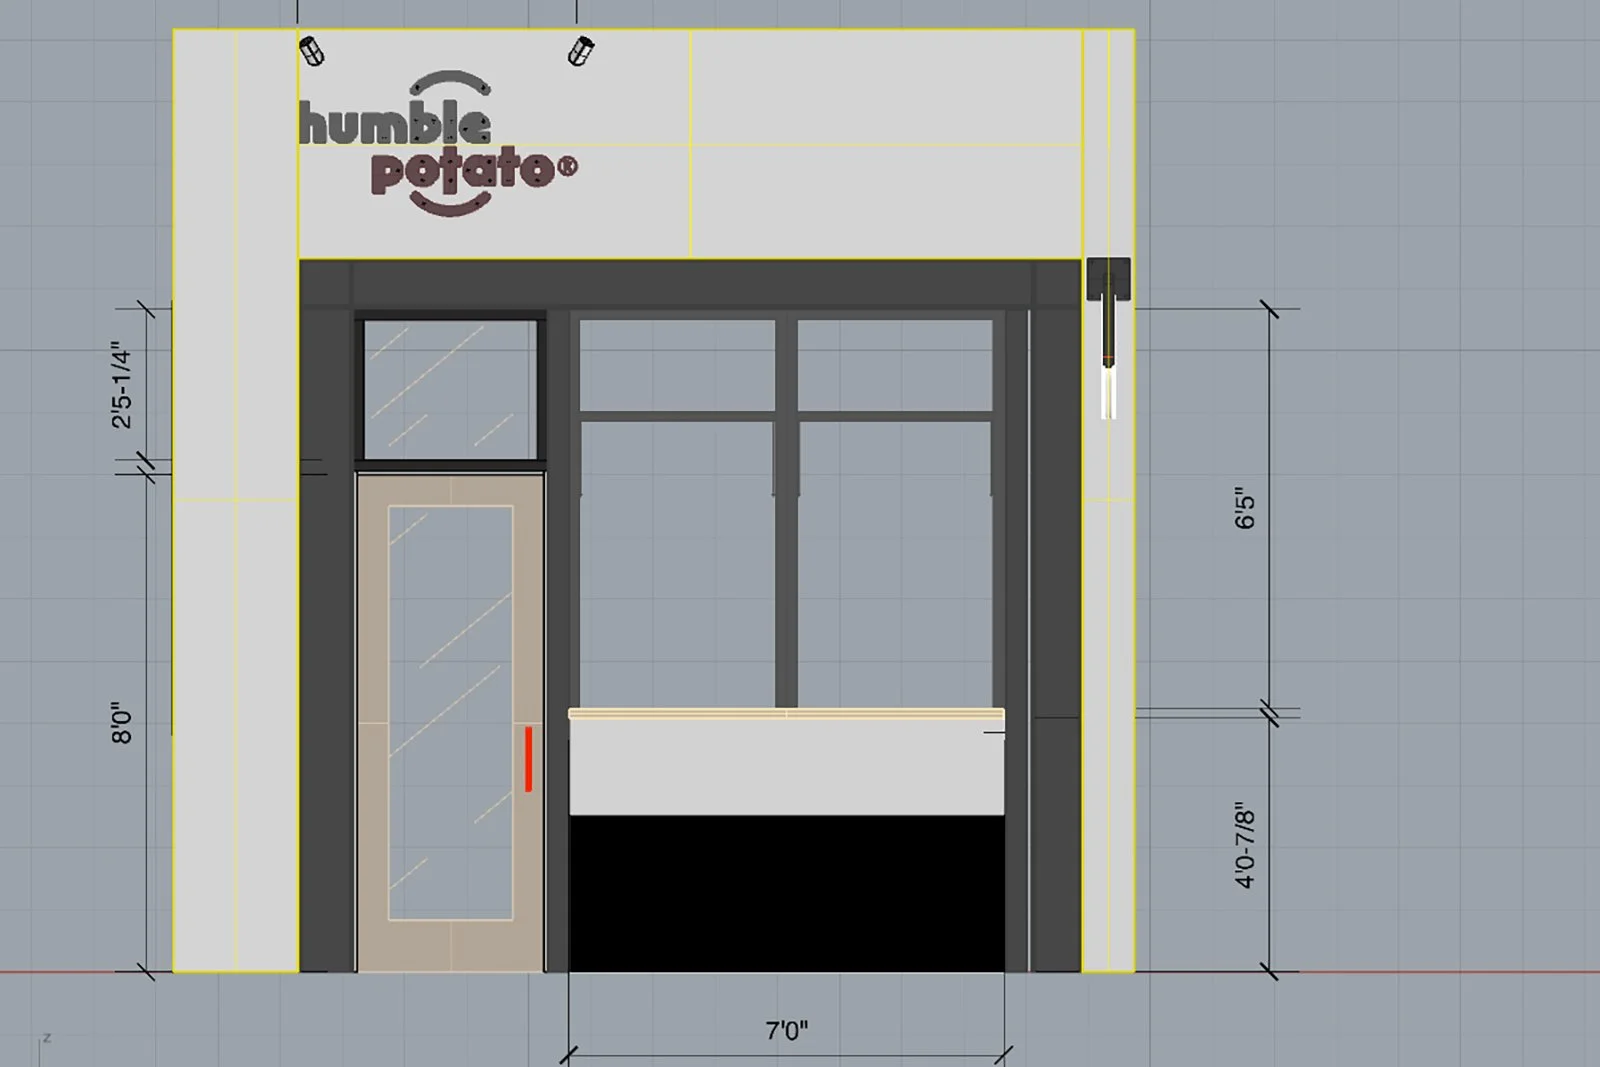
Humble Potato Restaurant Exterior Plans
-
![]()
Humble Potato Restaurant Interior Initial Concepting
-
![]()
Humble Potato Completed Exterior / Interior